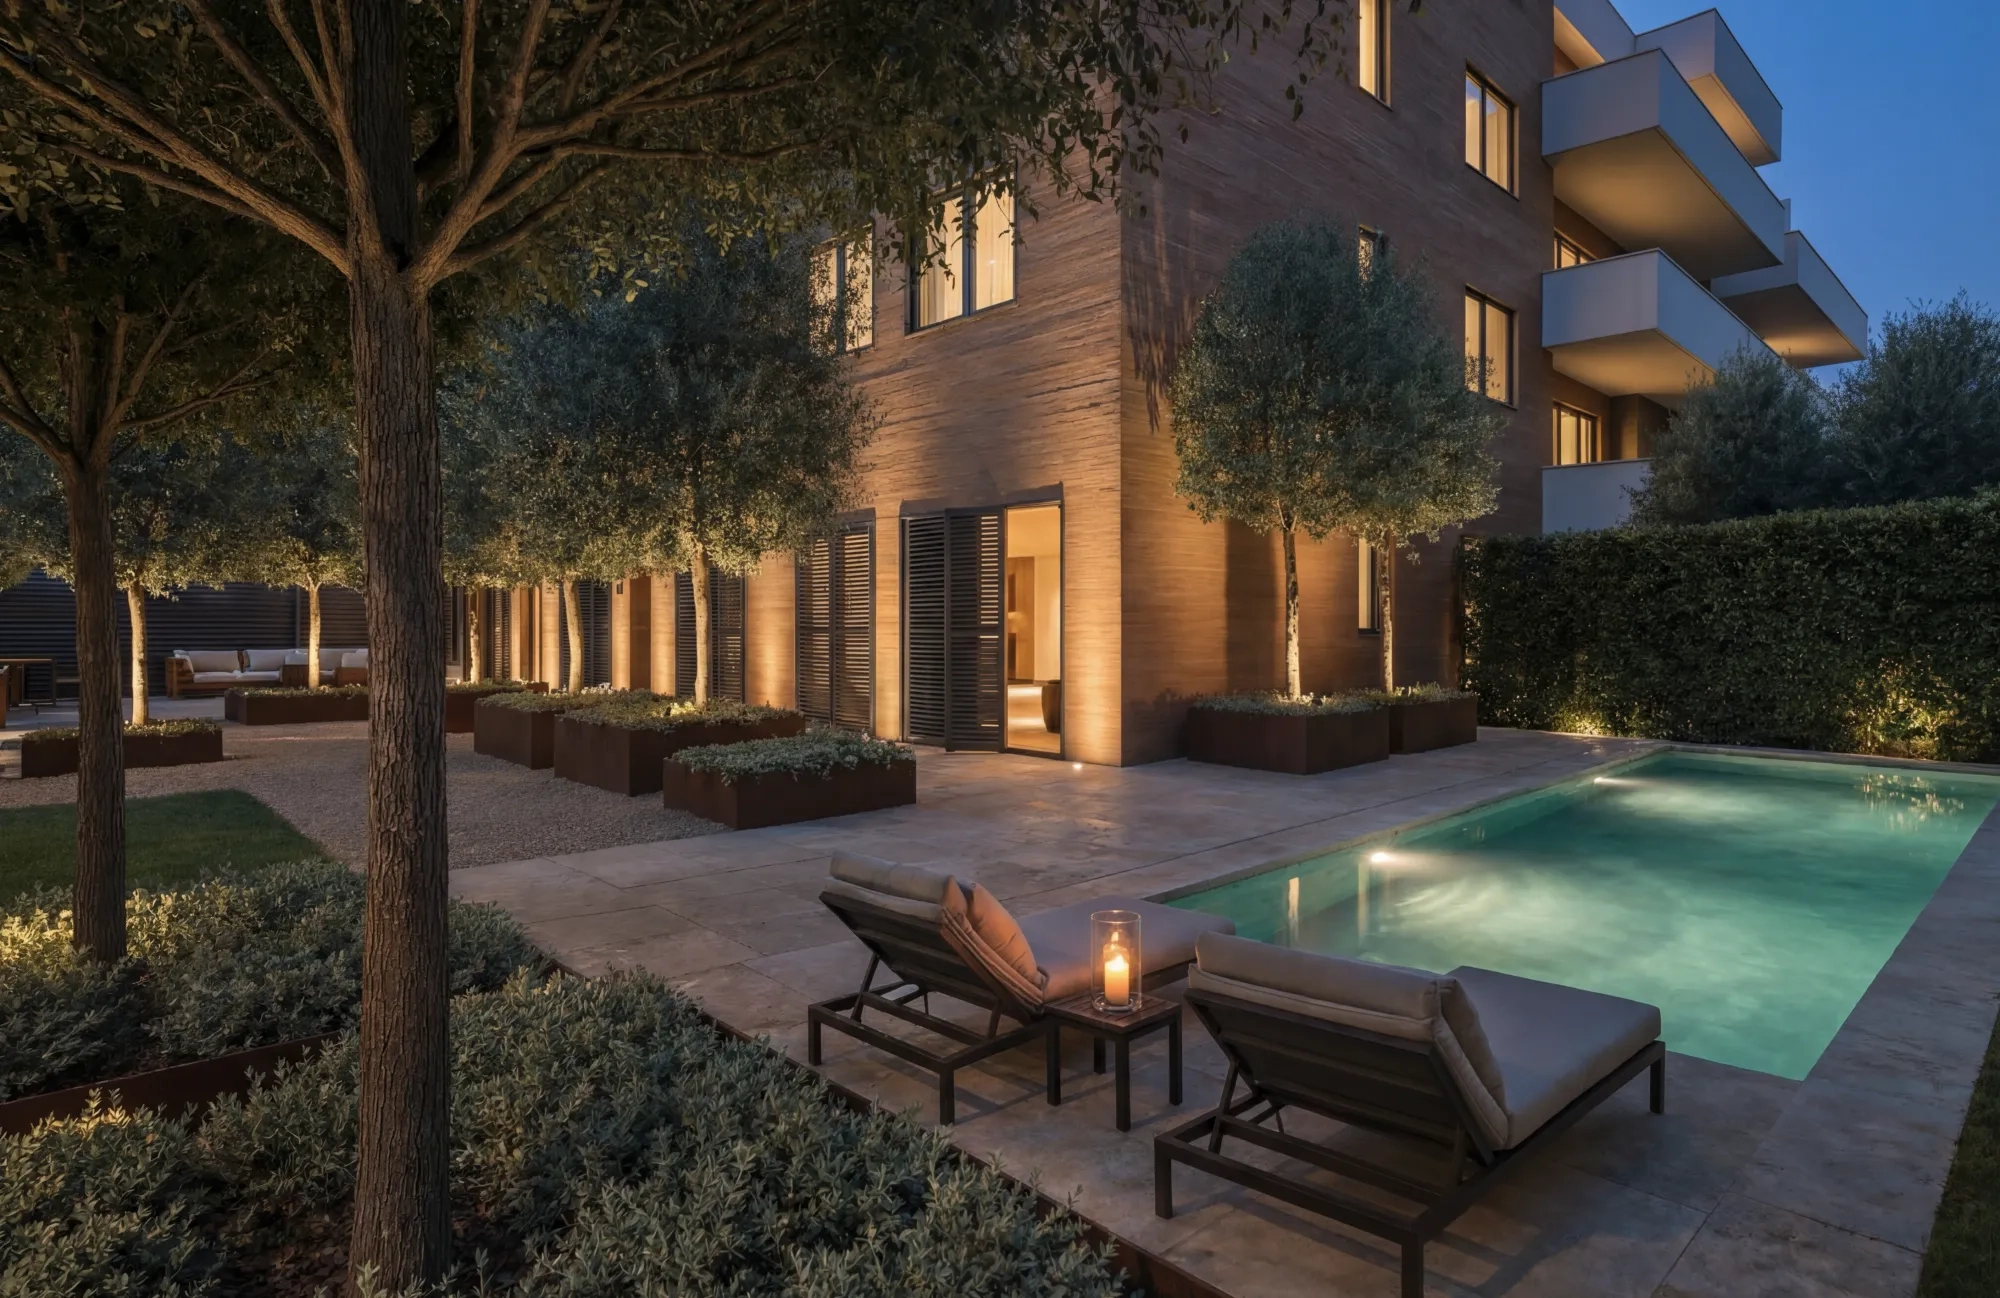
New project in Pozuelo de Alarcón (Madrid)
Small-scale project where architecture, landscape and design come together in every detail.
Date
February 2026
Type
Projects
This project is smaller than those we usually take on at the studio. Our ambition is the same. We bring landscape, architecture and design together to shape the whole experience of the garden.
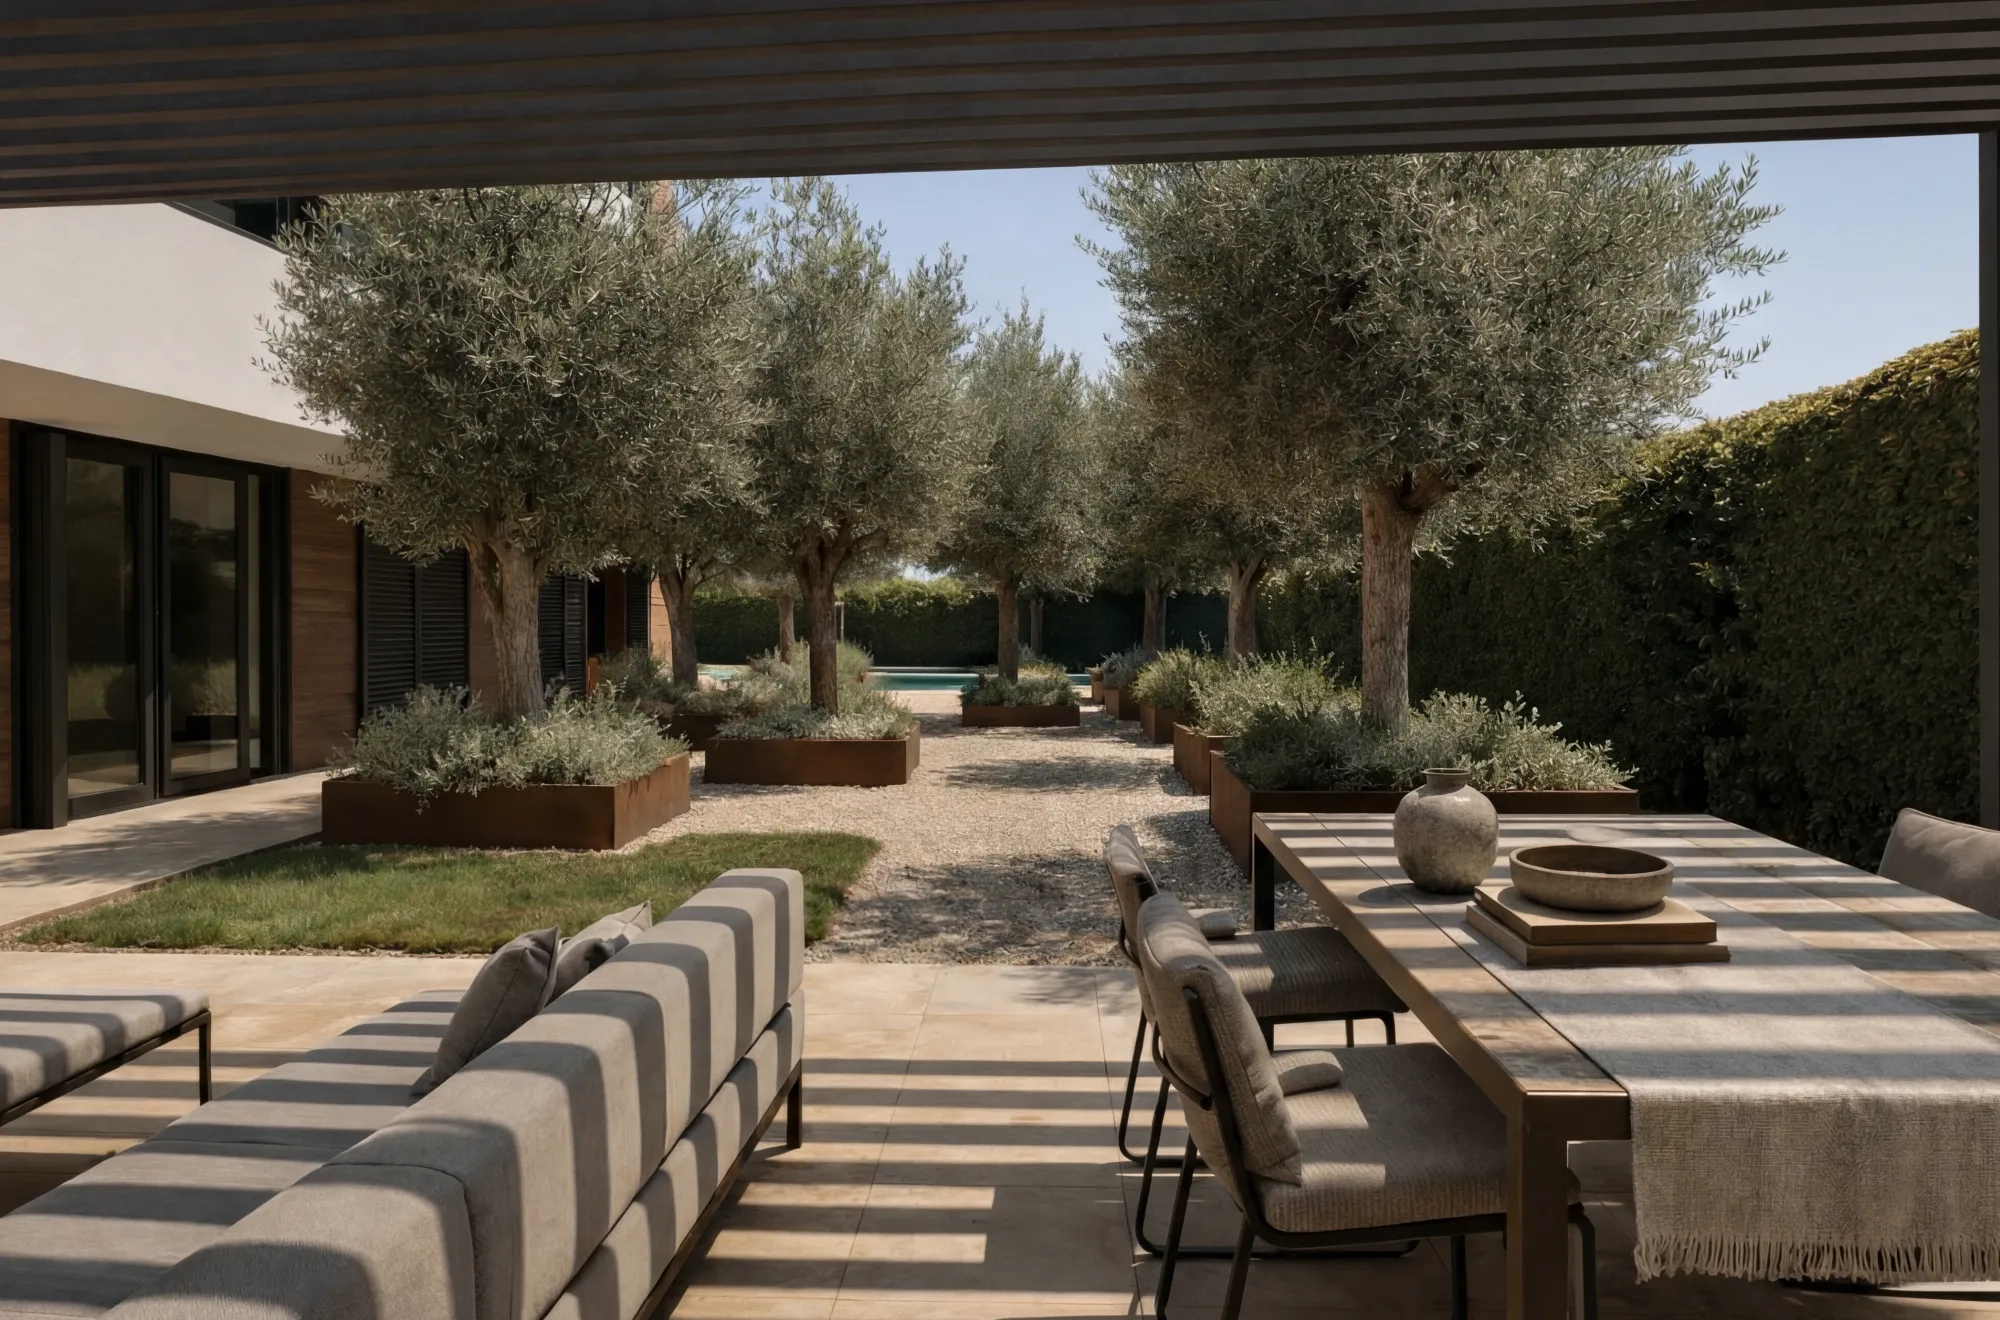
The garden takes the form of a small contemporary labyrinth. Steel cubes of varying heights create a sequence of spaces, with planting emerging between them. The cubes guide the way and give the garden depth, revealing a little more of it at each turn.
The lawn, too, takes an unconventional form. Grass is a design material in its own right, a kind of living carpet that traces geometric shapes across the garden. We have used this deliberately architectural approach to working with nature in other projects at the studio.
A network of decomposed granite paths links the garden’s different spaces. Along the way are places to sit, read, rest or simply enjoy the planting. The route takes in the pool, a grove of maples and an outdoor seating area sheltered by a louvred pergola.
DSTUDIO was responsible for every aspect of the project, from landscape design and outdoor architecture to styling, furniture and lighting. We selected or designed each piece to contribute to a consistent atmosphere and make the garden a place to spend time from morning into evening.
Water management is central to the design. A system for collecting and reusing water works alongside automated irrigation controls to reduce consumption and tailor watering to the needs of each area. These systems make the garden more efficient, sustainable and responsive while remaining out of sight.
Designed in 2025 and built in 2026, the project shows how much complexity and value a small garden can hold. Its varied routes, subtle transitions and wealth of detail make it a domestic landscape designed to be explored and lived in.