A new challenge: restoring Partarríu Palace gardens in Asturias
DSTUDIO is taking on the garden design and landscape restoration project for the historic Partarríu Palace, now part of a new residential development.
Date
October 2026
Type
News
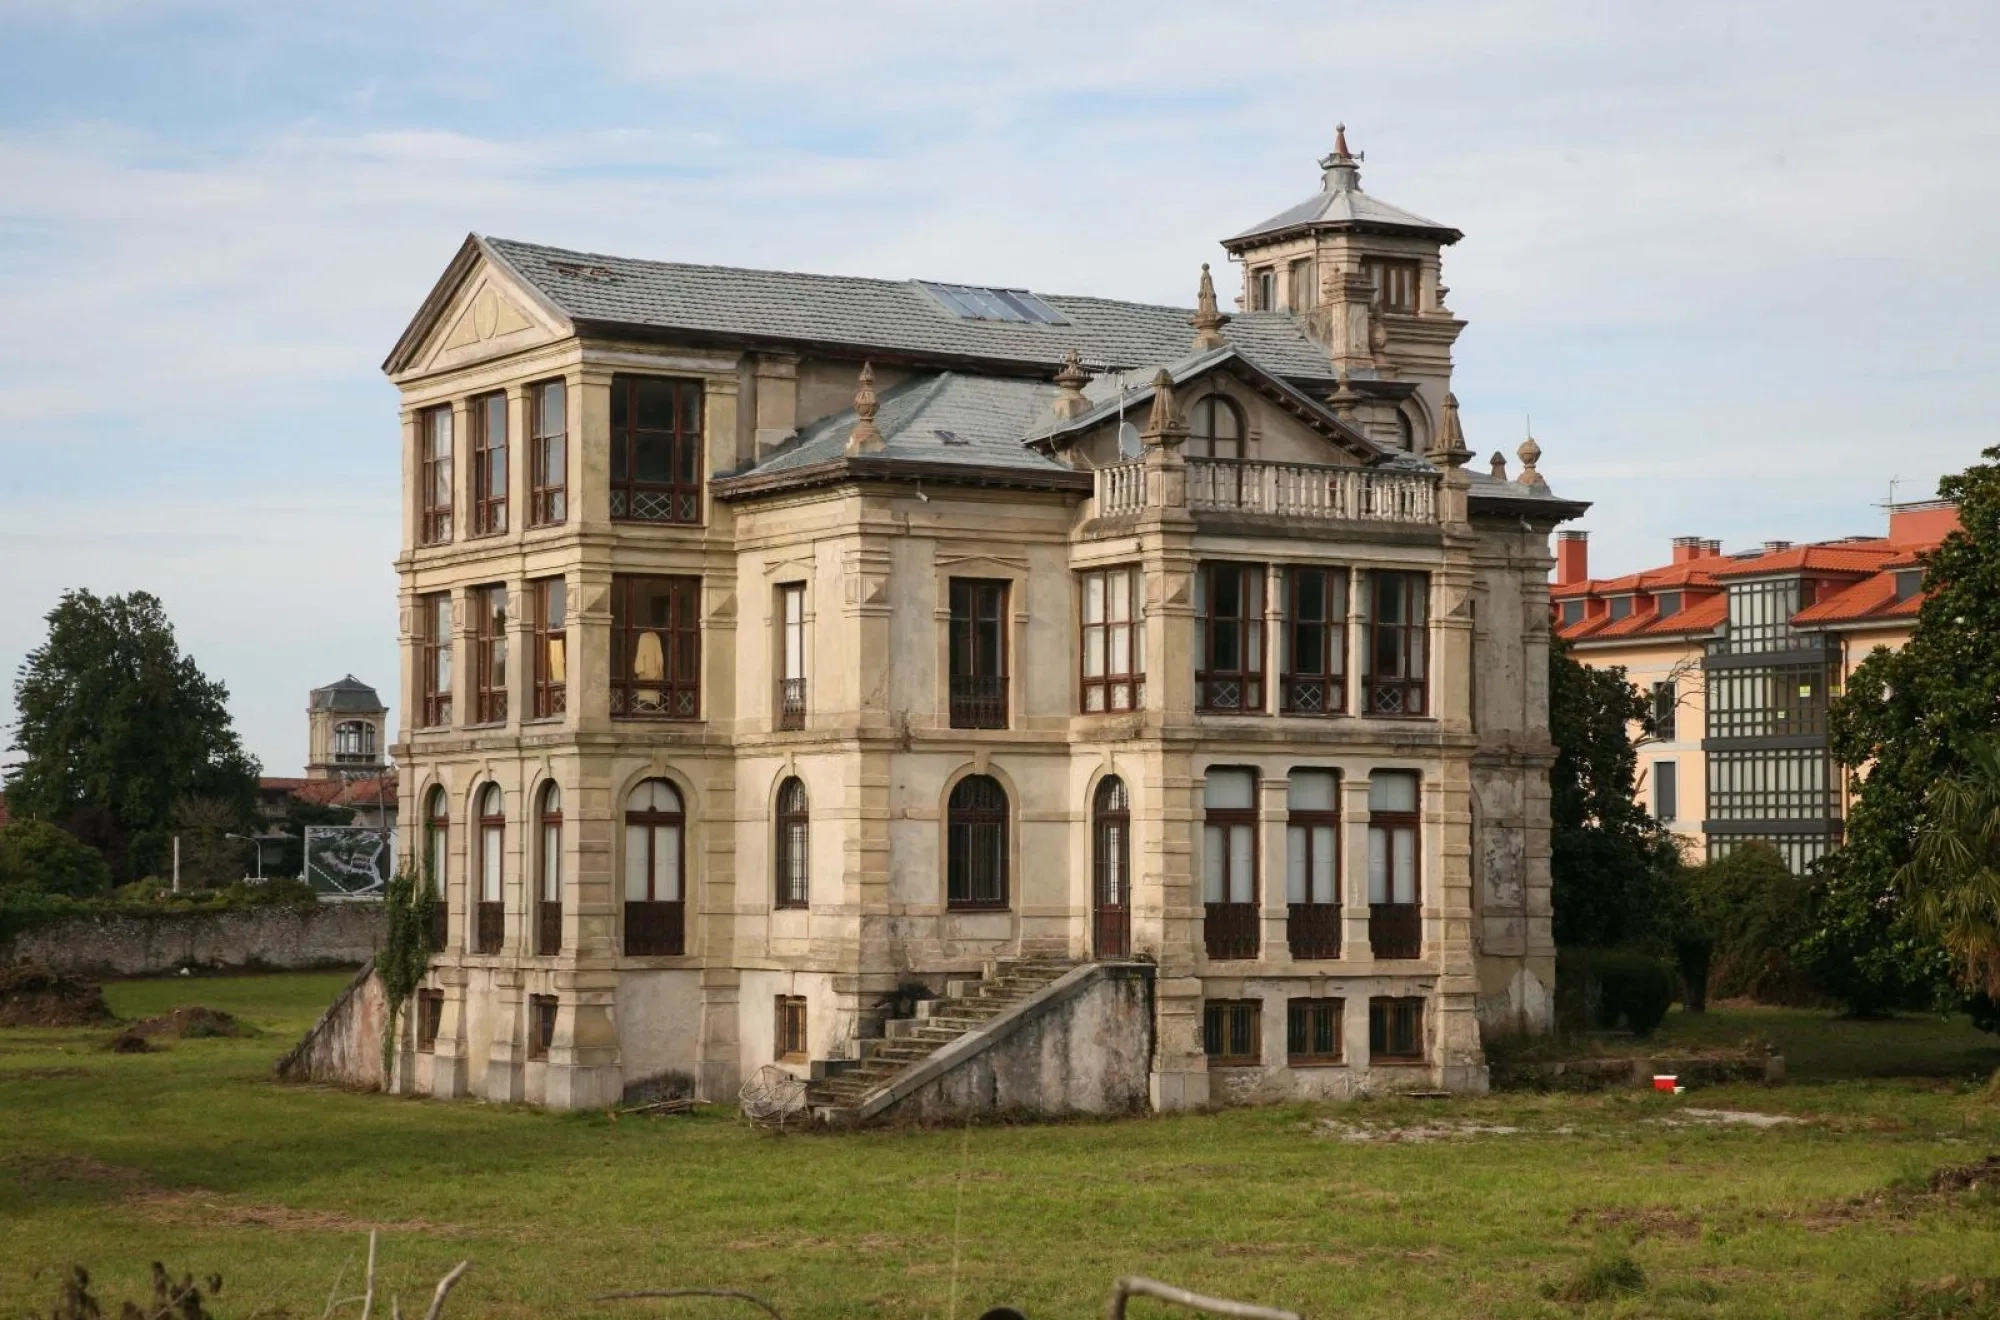
We are beginning a new project in Llanes on the Partarríu Palace, a place of exceptional value for both its history and its landscape. The project covers approximately 17,000 square metres and combines the landscape design for the new residential development with the renewal of the palace’s historic gardens.
Built in the late 19th century, Partarríu Palace is a notable example of the indiano architecture of Llanes, a legacy of Spanish emigrants who returned from America. The palace was a landmark on the approach to the town, and its architecture was inseparable from the gardens of the surrounding estate. It is also widely known as the principal setting for the film The Orphanage.
The estate is now home to a residential development comprising several buildings, whose construction has proceeded alongside the restoration of the palace. Our studio has been commissioned to design the landscape for the development. One of the most complex aspects of the brief is to give the palace a landscape setting that once again reflects its history.
A garden that no longer exists
This commission presents a particular challenge. The historic garden has disappeared, and the redevelopment of the site has profoundly altered its original layout. A conventional restoration based on conserving the original paths, planting, ornamental features or the framework of trees and shrubs is therefore no longer possible.
Our starting point is the site as it stands today, with the new buildings already in place. Our task is to trace the history of the estate, interpret the distinctive qualities of the gardens that surrounded indiano houses, and carry those qualities into a landscape that must also accommodate new uses, routes through the grounds and the everyday needs of residents.
We look beyond an idealised image of the past to the relationships we want to recover. These can be felt in the approach to the palace, the way it sits within the estate, the views through the grounds, the scale of the planting and the transition between the historic architecture and the new buildings. Our aim is to create a contemporary landscape that brings out the distinctive character of the place.
The shared heritage of architecture and gardens
The situation at Partarríu Palace is familiar on many indiano estates. The redevelopment and sale of the surrounding land make it possible to preserve the main house. This approach can secure the building’s future, but it often leads to the loss of the gardens that gave a sense of its scale, shaped its character and connected it to the wider landscape.
Historic gardens are more than the open space around a house. They form part of its architecture and of the social, botanical and cultural history of the people who built it. Preserving a building in isolation from its landscape means conserving only part of that heritage.
At Partarríu, this transformation had already taken place by the time we became involved. That gives us both an opportunity and a responsibility to show how the landscape can still play a decisive role in bringing the palace’s past back into view.
We now begin an extensive period of research, interpretation and design. Through this work, we aim to reconcile the estate’s heritage with its new uses, bring a sense of unity to the development as a whole and once again give Partarríu Palace a garden setting worthy of its history.